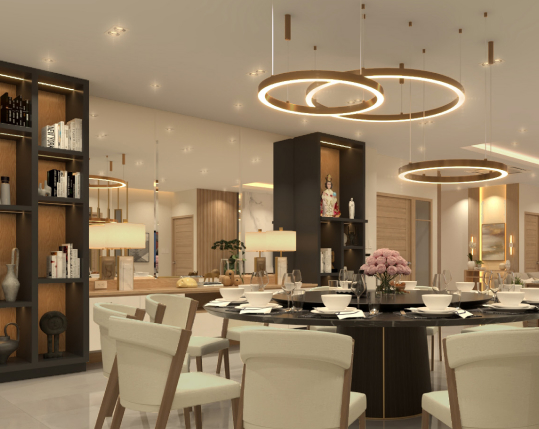
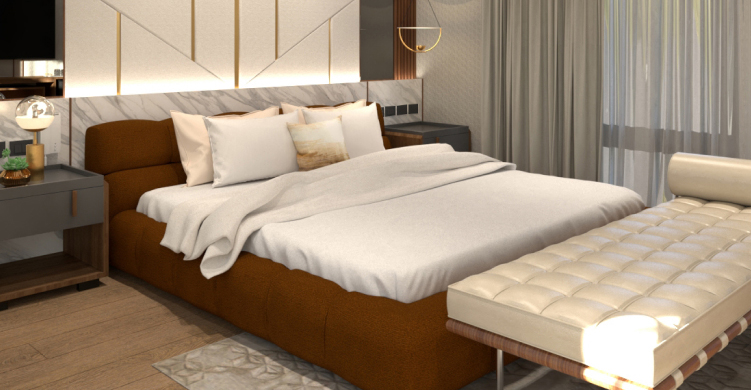
Interior design in the Philippines covers a wide variety of spaces, from family homes and condominium units to offices, restaurants, retail stores, and hospitality venues. Although the same core design principles apply, residential and commercial projects have different goals, planning requirements, material considerations, and regulatory demands.
At Rock Robins Design Studio Co, we work across both sectors. By understanding what sets each type of project apart, we can shape the design approach from the outset and create spaces that respond to how people live, work, shop, or dine.
What Does Residential Interior Design Involve?
Residential interior design creates living spaces around the needs, routines, and personal style of the people who use them. A successful design should feel comfortable, function smoothly, and support the way an individual or family lives each day.
In the Philippines, residential projects range from compact condominium units and apartments to townhouses and multi-storey homes. Each space requires a tailored approach based on the client’s preferences, lifestyle, cultural influences, and the unique features of the property.
What Makes Commercial Interior Design Different?
Commercial interior design must balance appearance with business performance. Every decision, from layout and lighting to materials and furniture, needs to support efficient operations, customer experience, employee productivity, and a clear brand identity.
Unlike residential spaces, commercial interiors must also accommodate higher foot traffic, safety standards, accessibility requirements, and industry-specific needs. Whether designing an office, restaurant, clinic, hotel, or retail store in the Philippines, the space must work effectively for both the business and the people who use it.
Key Differences Between Residential and Commercial Interior Design
Designing a home is very different from designing a space for business. The right approach depends on how the space will be used, who will use it, and what the project needs to achieve.
Purpose and Function
Residential interiors are designed around everyday living. The layout, storage, lighting, and finishes should support the comfort, privacy, and routines of the people who call the space home.
Commercial interiors, however, must support business operations while creating the right experience for customers and employees. A restaurant may need to balance atmosphere with efficient service, while an office must encourage productivity, collaboration, and a professional image. These goals influence every decision, from the floor plan to the smallest design detail.
Design Priorities
Residential design is highly personal. It reflects the homeowner’s lifestyle, preferences, and idea of comfort, creating a space where they can relax and feel at home.
Commercial design must meet the needs of a much wider group of users. It should communicate the brand’s identity, support daily operations, and remain practical during busy periods. For example, a fine-dining restaurant and a casual café may occupy similar spaces, but their interiors should create entirely different impressions.
Space Planning
In residential projects, space planning begins with the household’s daily routines. Designers consider how the kitchen is used, where family members gather, and how private and shared areas connect.
Commercial space planning is shaped by workflow, capacity, and customer movement. A retail store needs to guide visitors naturally through its displays, while a clinic must separate waiting, consultation, and staff areas. In an office, the layout may need to balance collaborative zones with quieter spaces for focused work.
Materials and Durability
Residential materials are often selected for their comfort, appearance, and personal appeal. Because the space is used by a limited number of people, homeowners may have greater flexibility when choosing delicate finishes or materials that require more care.
Commercial interiors must withstand heavier use, frequent cleaning, and constant foot traffic. Restaurant flooring needs to handle spills, retail fixtures must remain presentable after repeated customer contact, and office surfaces should resist daily wear. As a result, commercial materials must combine visual appeal with durability and ease of maintenance.
Safety and Building Requirements
Commercial interiors are generally subject to more extensive safety, accessibility, and regulatory requirements. These may include fire exits, fire-rated materials, ventilation, occupancy limits, and access provisions for persons with disabilities.
Residential projects must also comply with relevant building rules, but the requirements are usually less complex because fewer people use the space and the activities carried out within it are different. Addressing these regulations early helps prevent delays and costly design changes later in the project.
Budget and Project Scale
Residential budgets are usually shaped by the homeowner’s priorities, preferred finishes, and available resources. Clients may choose to invest more heavily in certain areas, such as the kitchen, living room, or master bedroom.
Commercial budgets are often assessed in relation to business performance. A restaurant owner may consider how the design could improve customer flow and encourage repeat visits, while a retailer may focus on product visibility and sales per square meter. This means commercial design decisions are often evaluated according to both cost and potential return.
Timelines and Coordination
Commercial interior projects often involve multiple contractors, consultants, suppliers, and regulatory bodies. The schedule may also be more demanding because delays can affect opening dates, operations, and revenue.
Residential projects can be equally detailed, but they usually involve fewer stakeholders and may allow more flexibility as the design develops. In both cases, clear communication and careful coordination are essential for keeping the project on track.
Work with a Designer Who Understands Your Space
The right experience can shape every stage of your project. Residential interiors call for a personal approach built around everyday living, while commercial spaces must also consider workflow, regulations, durability, and the experience of customers and employees.
Rock Robins Design Studio Co brings experience across residential and commercial interior design projects in the Philippines. Through a collaborative, project-specific approach, we create spaces that are both visually considered and practical to use. Contact us to discuss your project and explore how we can bring your vision to life.